




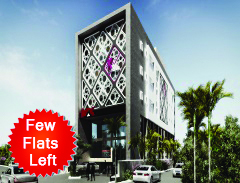
Kakrania Complex
Kalambagh Chowk, Muzaffarpur
Project Overview
Kakrania Complex is a landmark mixed-use architectural development situated at the bustling Kalambagh Chowk, Muzaffarpur. Completed and successfully delivered in June 2020, the project integrates high-end residential flats with commercial spaces on the lower levels. The building is designed to accommodate retail showrooms and corporate office spaces at the bottom, with secure, private residential residences above. It is equipped with separate entrances and exits to maintain privacy for residents, premium passenger lifts, round-the-clock security surveillance, spacious stairwells, and dual-layer fire safety systems.
Amenities & Key Highlights
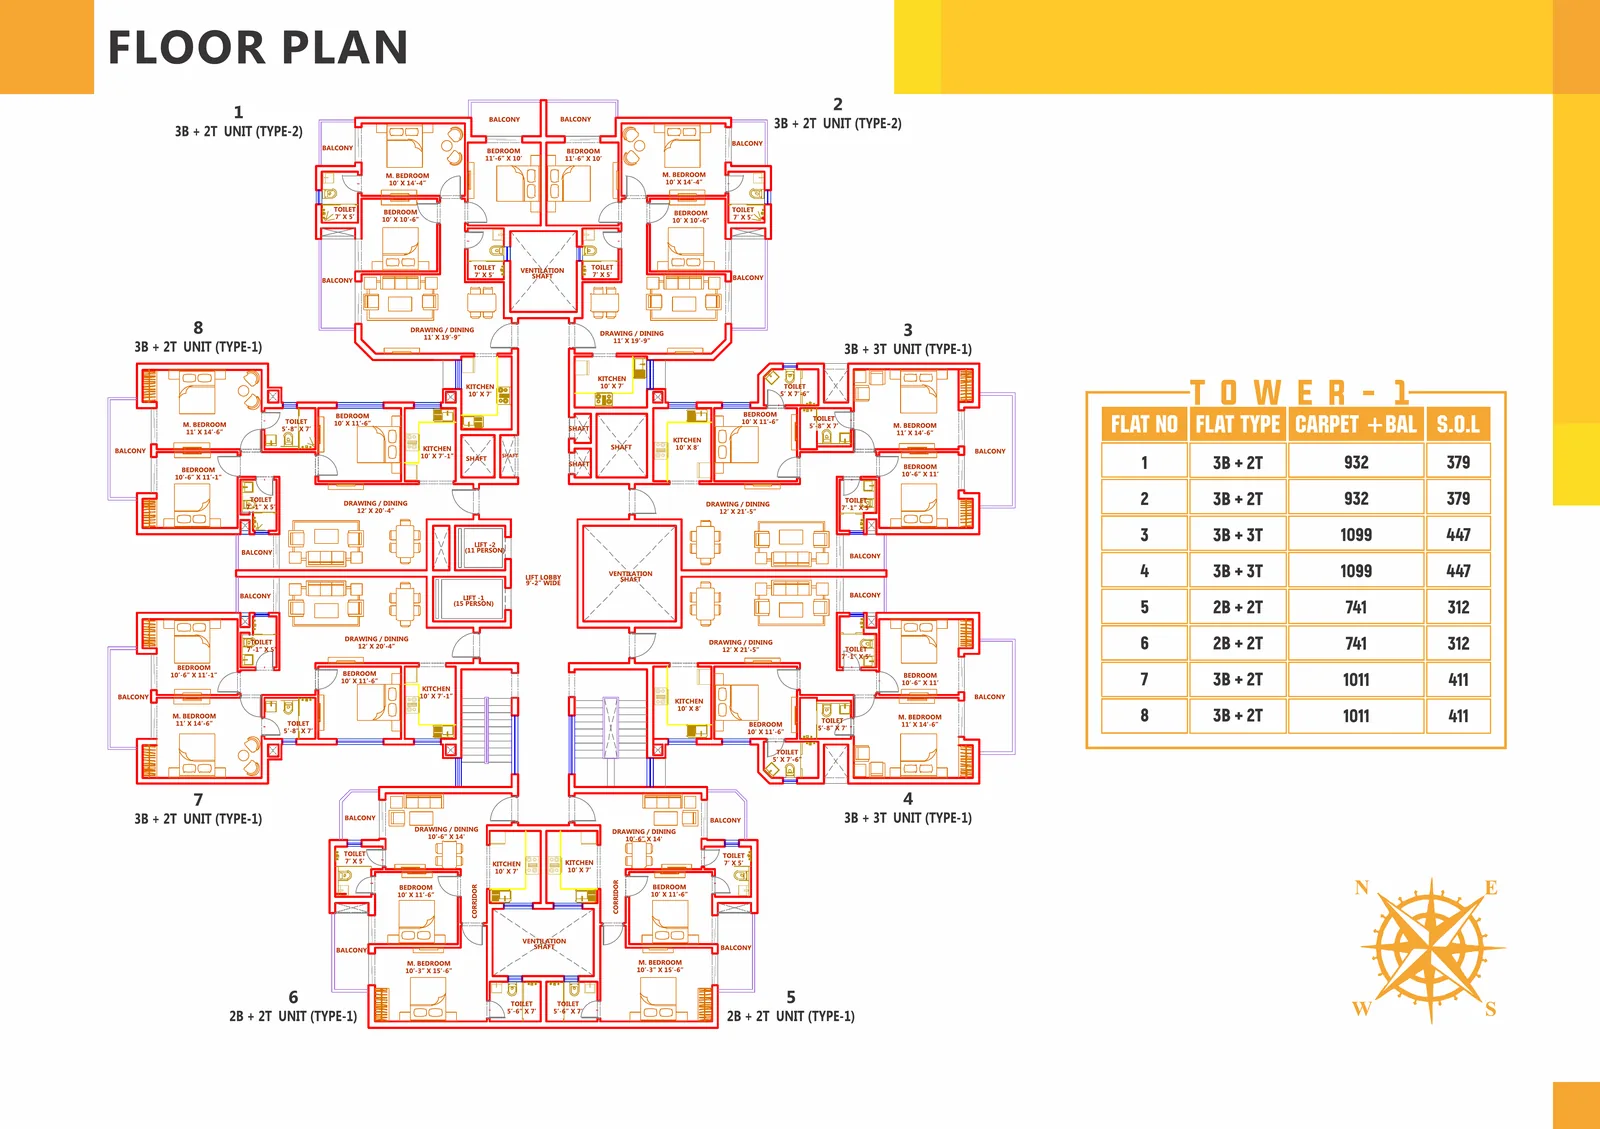
Suite Layout & Floor Plans
Typical 2 BHK Plan
1,140 - 1,220 Sq.Ft.
Ventilation-focused premium 2 Bedroom apartment plan with dual balconies.
Location Map
Strategic location map of Kakrania Complex situated at Kalambagh Chowk, Muzaffarpur, Muzaffarpur, Bihar, offering excellent transport connectivity, premium local accessibility, and proximity to key commercial and social infrastructure.
Interested in Kakrania Complex?
Fill in your details below. Our property experts will get back to you with floor plans and pricing.