




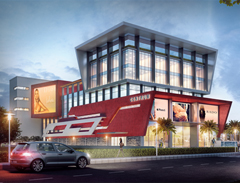
Centrum Mall
Sahu Road, Chhoti Kalyani, Muzaffarpur
Project Overview
Centrum Mall stands as a flagship commercial destination under development in Chhoti Kalyani, Sahu Road, Muzaffarpur. Built over an expansive footprint, the G+6 structural development is envisioned as a world-class retail and leisure destination. The project is designed with grand double-height atrium spaces, high-speed capsule lifts, centralized HVAC air-conditioning systems, and dedicated multi-level basement parking. It will house premium national and international retail brands, a state-of-the-art multi-screen multiplex cinema, a massive multi-cuisine food court, and safe indoor gaming and entertainment zones for kids. It also features a luxury banquet hall space for hosting corporate conferences and grand family celebrations.
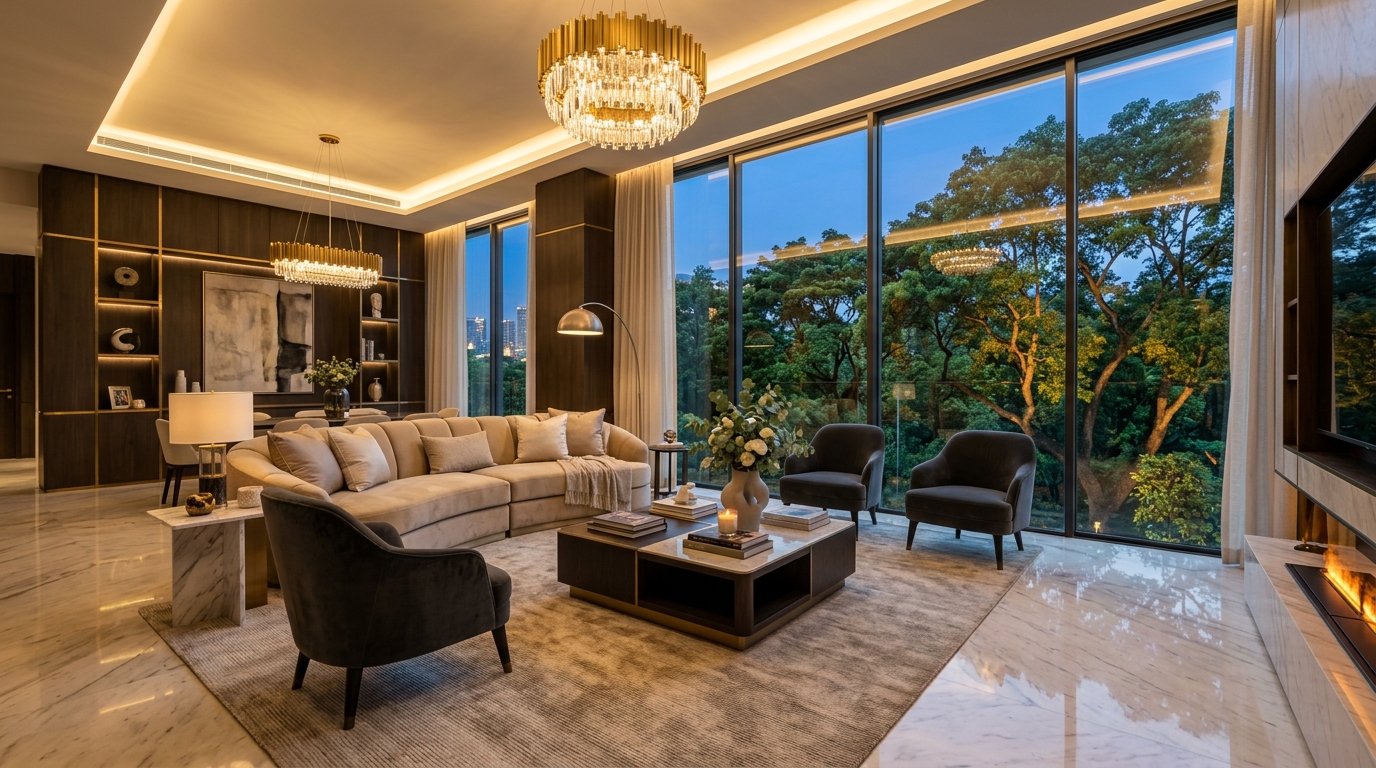
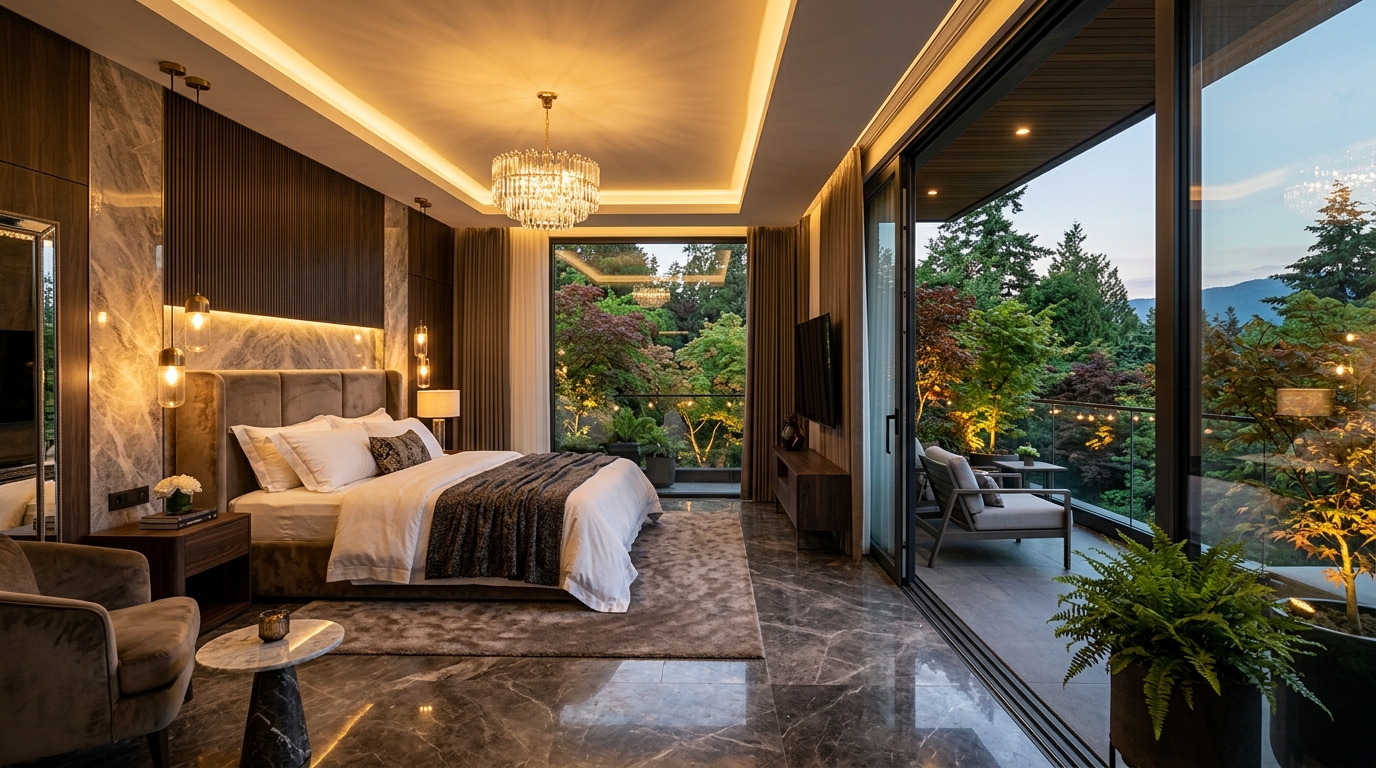
Curated Interior Renders
Amenities & Key Highlights
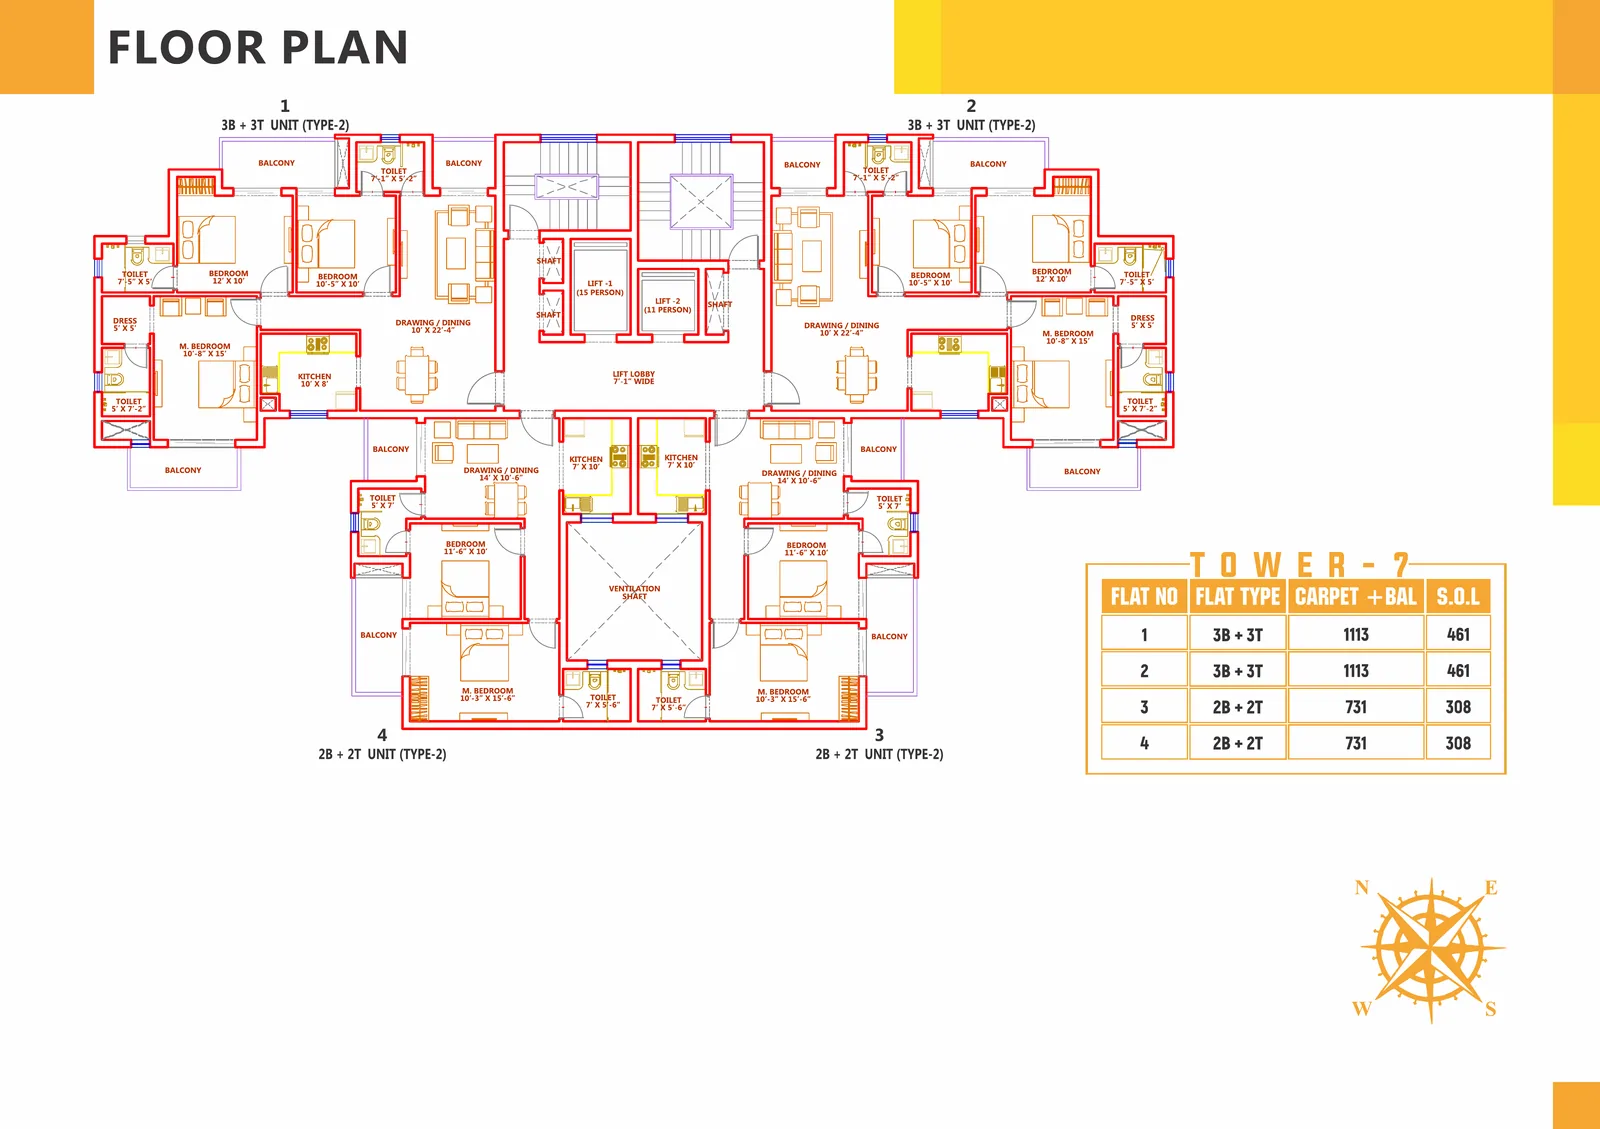
Suite Layout & Floor Plans
Typical Retail Unit
840 Sq.Ft.
Spacious multi-access ground level commercial showroom plan.
Construction status roadmap
Below are the overall development milestones for Centrum Mall. Track the structure castings, wall brickwork, painting, fitments, and handover inspection progress dynamically:
Piling & Foundation Structure
FinishedBasement Excavation & R.C.C Retaining Walls
FinishedGround & First Floor Slab Casting
FinishedSecond & Third Floor Frame Structure
FinishedFourth & Fifth Floor Slab Casting
ActiveRetail Interior Brickwork & AC Ducting
ActiveExterior Facade Glass Fitting & Finishing
ActiveEscalators, Lift Installations & Handover
Location Map
Strategic location map of Centrum Mall situated at Sahu Road, Chhoti Kalyani, Muzaffarpur, Muzaffarpur, Bihar, offering excellent transport connectivity, premium local accessibility, and proximity to key commercial and social infrastructure.
Frequently Asked Questions
Interested in Centrum Mall?
Fill in your details below. Our property experts will get back to you with floor plans and pricing.