



Floating Flora background asset
Asha Vihar Logo
Asha Vihar Properties

Asha Vihar Developers Pvt. Ltd.

“एक शहर सपनों का”

Loading 0%
Asha Vihar Properties
Ashirwad Apartment
residentialcompleted Project

Ashirwad Apartment

Rajju Shah Lane, Ramna, Muzaffarpur

Configuration2 BHK & 3 BHK Apartments
Timeline20152017 (Delivered)
LocationMuzaffarpur, Bihar
RERA Reg. NoBRERAP00418-2/574/R-476/2019
The Sanctuary

Project Overview

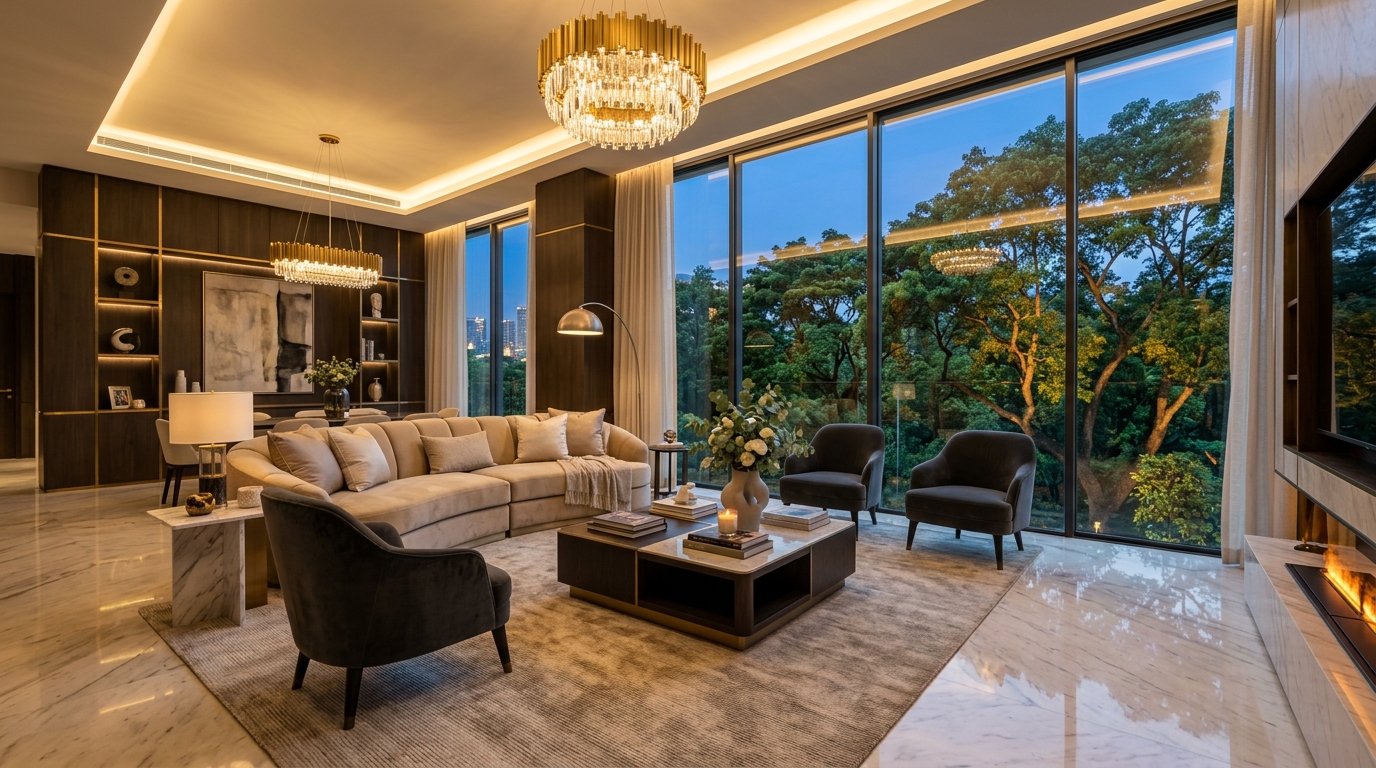
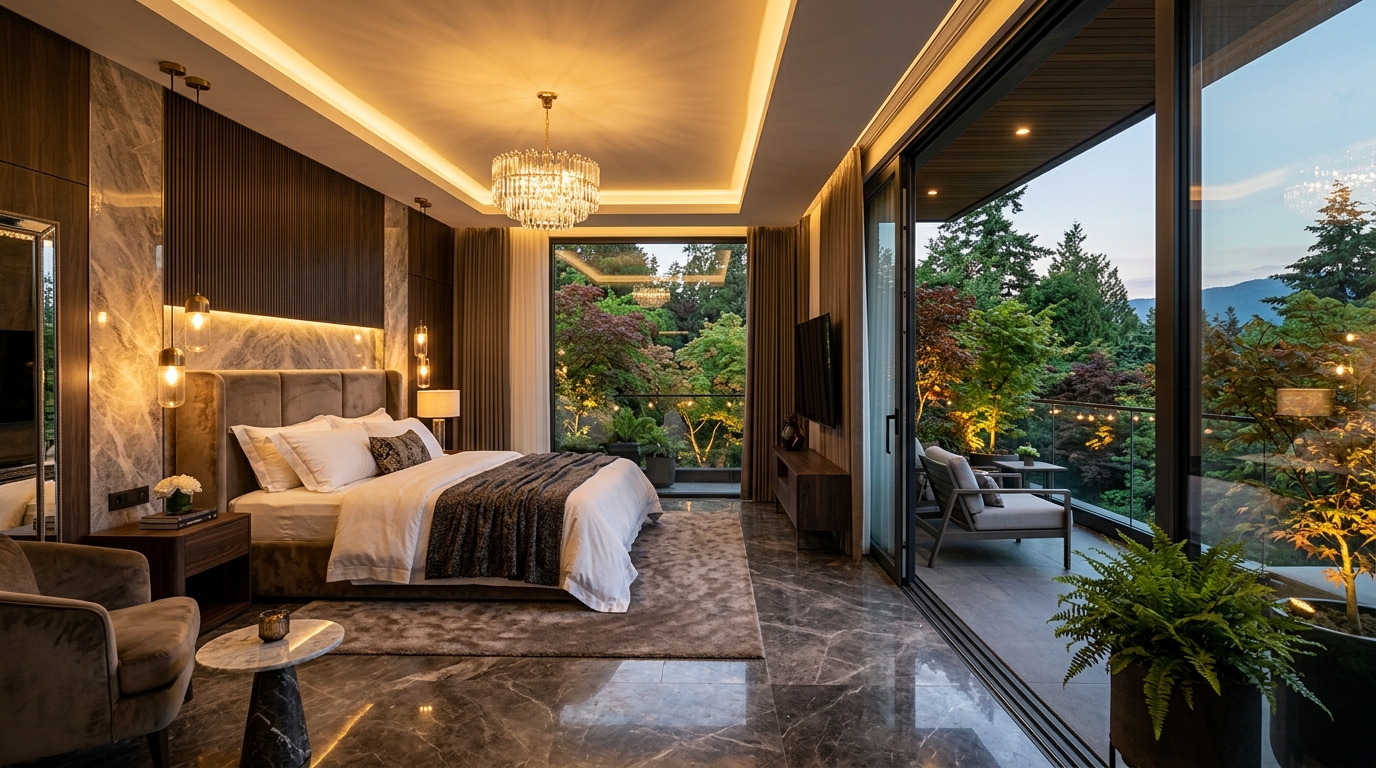
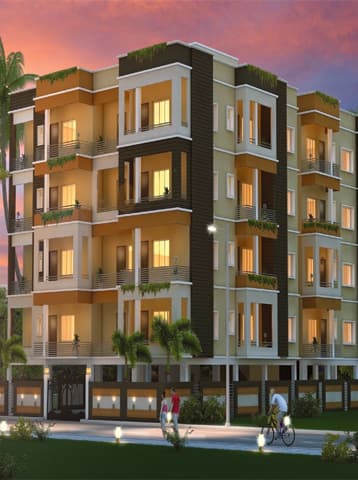
Ashirwad Apartment is a gift from 'Asha Vihar Properties Pvt. Ltd.' to the residents of Muzaffarpur. An apartment from the most trusted name in the field of Real Estate offers you a chance to settle in the middle of the city and yet has proper access to a lot of fresh air and natural light. We are committed to offer you a blissful and happy living experience. The large spacious drawing room here exudes class and the adjoining dining area, large enough to host a sit-down dinner, flaunts an unparallel style. Casting a magic spell of complete comfort are the lavish bedrooms with nature-inviting balconies. Nothing equals the luxuriousness of Edifice where your search for a perfect dream home ends here.

Elegant Spaces

Curated Interior Renders

Luxury Living Space
1. Spacious Drawing & Dining Room
Luxury Master Bedroom
2. Lavish Bedroom with Balcony
Lifestyle Details

Amenities & Key Highlights

24 Hour Lift Facility
24 Hour Security
24 Hour Water Supply (Deep Bore Well)
Round the clock Power Backup
Power Backup For Lift & Common Areas
Spaces Engineered

Suite Layout & Floor Plans

Active Layout

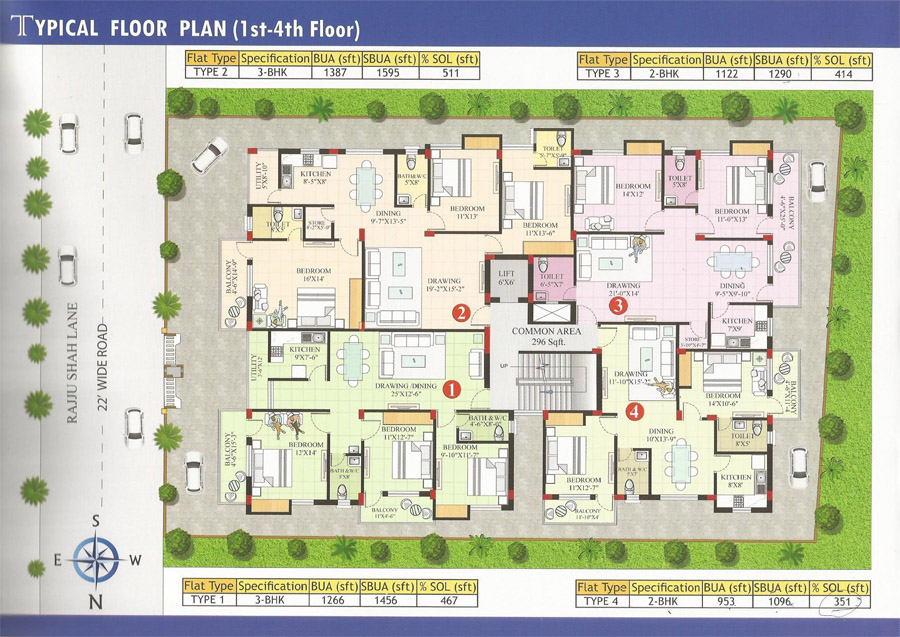
Typical Floor Plan

Sizing

1st - 4th Floor

Typical floor plan layout for the 1st to 4th floor apartments.
Typical Floor Plan
Material & Finishes

Technical Specifications

Foundation
Pile structure with earthquake resistant design.
Structure
R.C.C. framed structure with column, beam & slab as per design of structure. 10" external & 5" internal AAC/Brick Wall.
Brick Work
10" external & 5" internal wall with fly ash, mud brick or AAC blocks.
Steel
MONNET, RINL, JINDAL or equivalent.
Cement
ISI mark Lafarge, Konark or equivalent.
Wall Paint External
Premium quality exterior weather coat.
Wall Paint Internal
2 coats of wall putty with 2 coats of plastic paint.
Flooring
Vitrified Tiles in Living, Drawing, Dining, Bedrooms, and Kitchen (Kajaria). Anti-skid tiles in all toilets. Checker tiles in parking areas.
Doors
Main Door: Premium quality designer teak wood chaukhat. Internal Doors: Flush doors of ISI mark with Mica top. Toilet Doors: Waterproof PVC/FRP door and frame.
Windows
Powder coated Aluminium / UPVC windows with safety grills.
Kitchen
Granite top cooking platform with glazed Ceramic Tiles cladding upto 2 ft height above kitchen platform. Stainless Steel sink with a sink tap.
Electrical
Concealed ISI mark internal wiring with PVC insulated wires. Adequate power points for lights, fans, calling bell, grinder, exhaust, TV and Telephone. Anchor fittings for all flats.
Bathroom
DADO cladding up to 7' height. Kohler, Hindware or Parryware sanitaryware. Kohler, Jaguar or Marc bath fittings.
Installment Schedule

Payment Plan

Milestone StagePercentage
At the time of booking & Registration10% of unit cost
At the time of Completion of foundation10% of unit cost
At the time of Stilt floor Roof Slab Casting10% of unit cost
At the time of 1st Floor Roof Slab Casting10% of unit cost
At the time of 2nd Floor Roof Slab Casting10% of unit cost
At the time of 3rd Floor Roof Slab Casting10% of unit cost
At the time of 4th Floor Roof Slab Casting10% of unit cost
At the start of Brick work of respective floors10% of unit cost
At the start of Plaster of respective floors10% of unit cost
At the time of flooring05% of unit cost
Before one month from the date of possession05% of unit cost
Strategic Connectivity

Location Map

Strategic location map showing connectivity of Ashirwad Apartments in Muzaffarpur.

Information Center

Frequently Asked Questions

Project Gallery
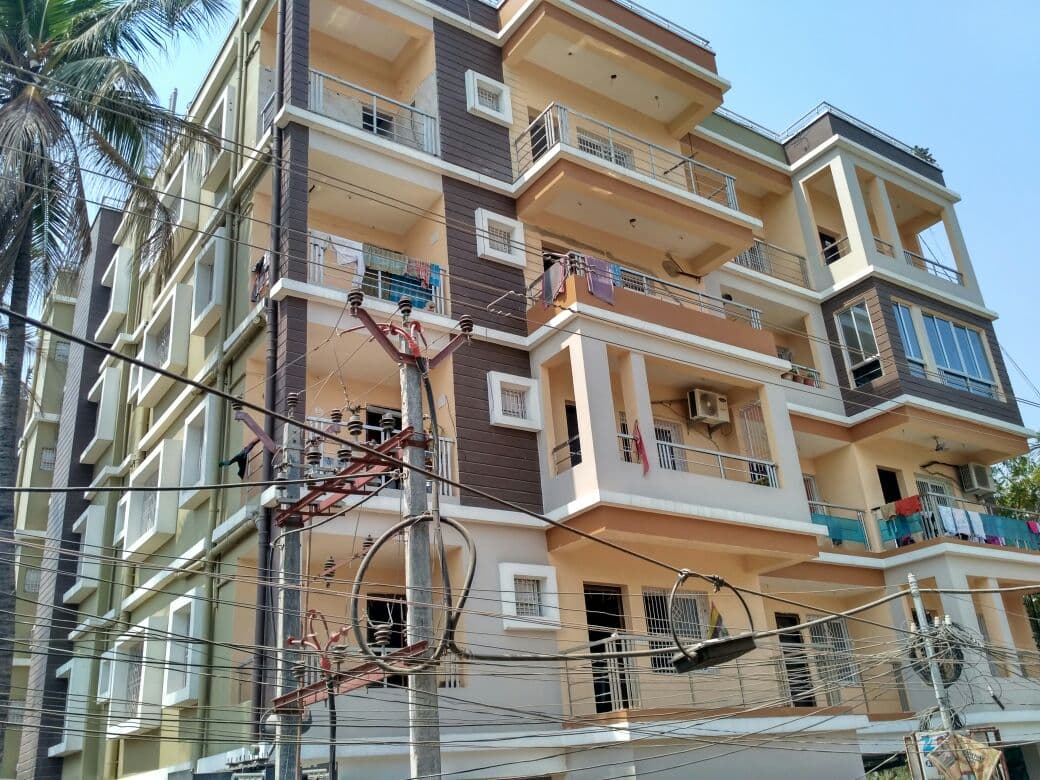
Daytime Elevation
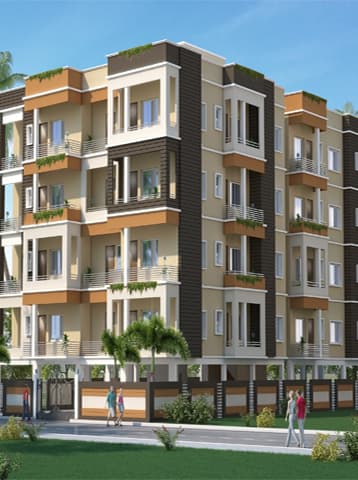
Elevation View
Ashirwad View 1
Ashirwad View 2